Single-story home with a bright blue front door, attached garage, and landscaped front yard.
Single-story gray home with a blue front door, white garage, and landscaped yard.
Single-story gray home with an attached garage, landscaped yard, and large shade tree.
Aerial view of a leafy neighborhood with detached homes and wooded hills beyond.
Aerial view of a home’s landscaped backyard, patio, and covered pool, with distant hills beyond the neighborhood.
Aerial view of a single-story home with a dark roof, landscaped yards, patio, and driveway.
Single-story home with a bright blue front door, attached garage, and landscaped yard.
Single-story home with a white garage, landscaped yard, and large tree in the foreground.
Single-story home with a bright blue front door, attached garage, and landscaped yard with stepping stones.
Home entrance with a bright blue front door, covered walkway, and landscaped garden beds.
Home entrance with a vivid blue door, covered porch, and landscaped stepping-stone path.
Front entrance with a bright blue paneled door, brick surround, and potted plant.
Entryway with light wood flooring and a white sliding barn door beside the front door.
Living room with a brick fireplace, gray sectional, cowhide rug, and sliding doors to a garden patio.
Staged living room with a brick fireplace, gray seating, and a patterned area rug.
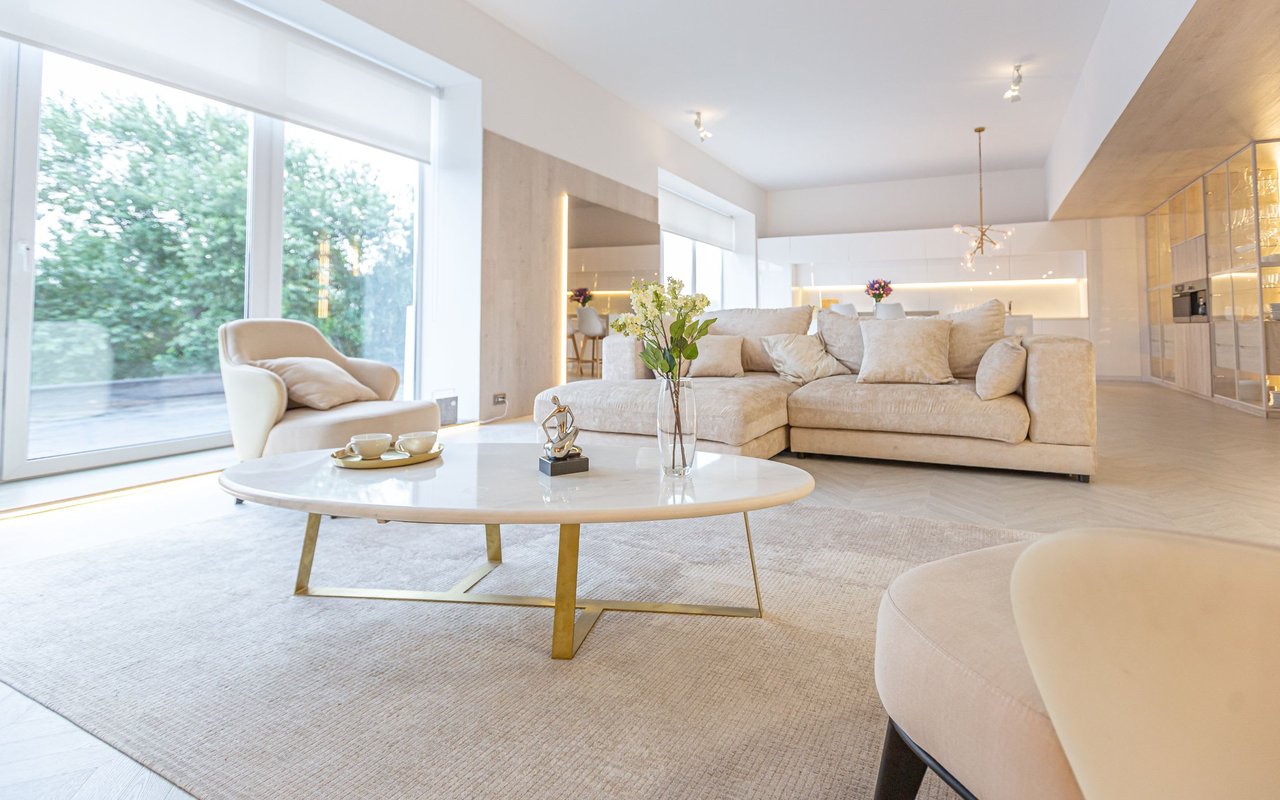
Staged living room with a sectional sofa, round coffee table, and sliding glass doors to the backyard.
Dining room with a glass-top table, hardwood floors, and sliding doors to the backyard.
Open-plan dining area with glass table beside a kitchen and garden-facing sliding doors.
Kitchen with warm wood cabinets, granite counters, stainless appliances, and a sliding door to the patio.
Kitchen with warm wood cabinetry, granite counters, stainless steel appliances, and light wood flooring.
Kitchen with honey-toned wood cabinets, granite counters, stainless steel appliances, and a sink beneath a large window.
Staged bedroom with a white bed, floral artwork, and a wide window overlooking neighboring homes.
Staged bedroom with a white bed, colorful floral artwork, and a full-length mirror.
Bathroom with a wood vanity, vessel sink, pebble-pattern floor, and striped shower curtain.
Bathroom with a wood-grain floating vanity, vessel sink, and pebble-stone floor.
Staged bedroom with a wooden platform bed, white bedding, and a window overlooking the street.
Staged bedroom with a white bed, abstract wall art, and a desk beside a window.
Bathroom with teal-accented subway tile, a vessel sink, and a striped shower curtain.
Backyard patio with a curved concrete walkway, red Adirondack chairs, and a large red-leaved maple.
Backyard patio with outdoor dining furniture, red Adirondack chairs, and landscaped garden beds.
Backyard with a broad mulched garden bed, patio seating, and an orange tree.
Single-story home and landscaped backyard with patio seating and orange tree branches overhead.
Backyard garden with raised stone beds, a wooden fence, and a small brick staircase.
Backyard with a mature orange tree in a raised stone planter and a curving paver path.
Single-story home with a paved dining patio and broad mulched backyard.
Backyard patio with red Adirondack chairs around a fire pit beneath a red-leaf tree.
Backyard patio with wicker dining set, curved concrete paving, and planted garden beds.
Backyard patio with outdoor dining set and large wooden barrel planter at dusk.
Concrete backyard patio with outdoor dining set, garden beds, and string lights along the house.
Backyard patio with outdoor dining furniture, red Adirondack chairs, and warm landscape lights at dusk.
VIEW PHOTOS
$1,710,000

5485 Leigh Avenue, San Jose 95124

3 Beds 2 Baths 1,228 Sq.Ft. 6,385.9 Sq.Ft.

Description

Picture-perfect curb appeal, fresh updates, a designer color palette, and a lovely backyard for entertaining are just the beginning of this light-filled ranch home located in sought-after Cambrian Park. The one-level 3-bedroom, 2-bath floor plan features a living room with a fireplace and remodeled kitchen with granite countertops, gorgeous cabinetry, stainless steel appliances, and a large dining area. The main living areas are united by shining wood laminate flooring while the bedroom wing has soft carpeting. Primary suite with updated bath. Two sliding glass doors open to the expansive backyard with dining patio, areas for sitting, gardening, and play, plus a wide variety of mature fruit trees. Drought-resistant landscaping, LED outdoor lighting, and security cameras. Excellent nearby schools, minutes to shopping, dining, and hiking trails, and easy access to commute routes.

Share Property

Location

5485 Leigh AVE, SAN JOSE, CA 95124

Status

Sold

Date Sold

June 20, 2023
Nisha Sharma

Nisha Sharma

TITLE

Real Estate Agent, CRS, SRES

LICENSE

01746077

Property Amenities

Interior
Fireplace Wood Burning
Appliances Dishwasher, Refrigerator, Microwave, Disposal
Flooring Laminate, Tile
Total Bedrooms: 3
Full Bathrooms: 2
Other Interior Features Eat-in Kitchen
Area & Lot
Lot Area 6,385.9 Sq.Ft.
Living area 1,228 Sq.Ft.
MLS® ID ML81928816
Year Built 1958
School District Campbell Union High
High School Leigh High
Middle School Union Middle
Elementary School Alta Vista Elementary
Architecture Styles Ranch
Type Residential
Status Sold
Exterior
Stories 1
Air conditioning Central Air
Heat type Forced Air
Garage Space 2.0
Parking Attached
Roof Composition
Finance
Sales Price $1,710,000
Single-story gray home with a blue front door, white garage, and landscaped yard.

360 Virtual Tour

Take a tour of this property

Work With Nisha

Whether you are buying or selling a home. I'm here to help.