Leave a Message

Thank you for your message. We will be in touch with you shortly.

2031 Holly Branch CT
VIEW PHOTOS
Listed by The Agency, Nisha Sharma, Listing Contact: 650-492-9263
$953,000

2031 Holly Branch CT

2 Beds 2 Baths 1,256 Sq.Ft. 1,750 Sq.Ft.
Description

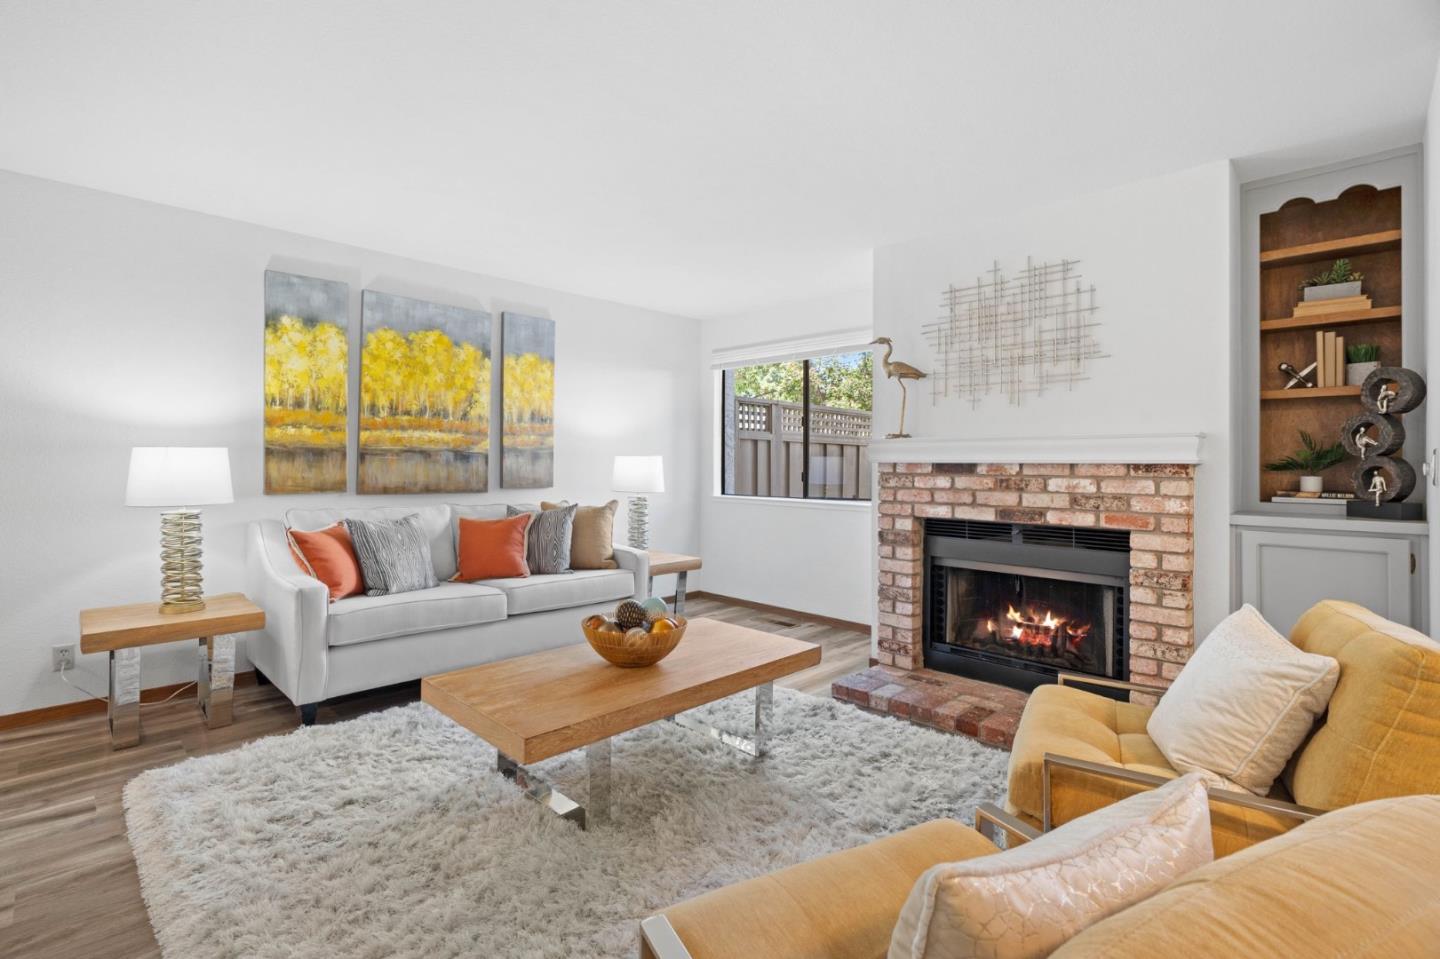
Beautifully updated townhome in the heart of Silicon Valley. The home is situated on a small cul-de-sac in the highly sought-after Rancho Palma Grande community. The spacious living area feels like a single-family home offering new laminate wood flooring, a fireplace, and a sliding glass door leading to the private rear yard. The kitchen features quartz countertops including breakfast bar seating, an abundance of newly painted cabinetry including a large walk-in pantry. New carpeting, generous-sized bedrooms, and all-new interior paint. In addition, the home features an attached 2-car garage and private fenced yard, with a patio and mature trees creating a perfect place to relax on the weekends. The community offers a pool, spa, and plenty of guest parking. Close to local parks, schools, shopping, and dining, and easy commute access to several Silicon Valley companies.

Share Property

Location

2031 Holly Branch CT, Santa Clara, CA 95050

Status

Sold

Date Sold

November 27, 2024
Nisha Sharma

Nisha Sharma

TITLE

Real Estate Agent, CRS, SRES

LICENSE

01746077

Property Amenities

Interior
Laundry room In Garage
Fireplace Living Room
Appliances Garbage Disposal, Oven Range Electric, Refrigerator, Washer Dryer
Flooring Carpet, Laminate
Total Bedrooms: 2
Half Bathrooms: 1
Full Bathrooms: 1
Area & Lot
Total area 1,256 Sq.Ft.
Lot Area 1,750 Sq.Ft.
Living area 1,256 Sq.Ft.
MLS® ID ML81973003
Year Built 1984
School District SantaClaraUnified
High School SantaClaraHigh
Middle School BuchserMiddle
Elementary School ScottLaneElementary
Type Townhouse
Status Sold
Exterior
Stories 2
Pool Community Facility
Air conditioning None
Heat type Forced Air
Garage Space 2.0
Parking Attached Garage
Roof Composition
Finance
Sales Price $953,000
HOA Fees $536 monthly

360 Virtual Tour

Take a tour of this property

Work With Nisha

Whether you are buying or selling a home. I'm here to help.