Leave a Message

Thank you for your message. We will be in touch with you shortly.

19110 Dagmar Drive
19110 Dagmar Drive
19110 Dagmar Drive
19110 Dagmar Drive
19110 Dagmar Drive
19110 Dagmar Drive
19110 Dagmar Drive
19110 Dagmar Drive
19110 Dagmar Drive
19110 Dagmar Drive
19110 Dagmar Drive
19110 Dagmar Drive
19110 Dagmar Drive
19110 Dagmar Drive
19110 Dagmar Drive
19110 Dagmar Drive
19110 Dagmar Drive
19110 Dagmar Drive
19110 Dagmar Drive
19110 Dagmar Drive
19110 Dagmar Drive
19110 Dagmar Drive
19110 Dagmar Drive
19110 Dagmar Drive
19110 Dagmar Drive
VIEW PHOTOS
Courtesy of Intero Real Estate Services
$4,250,000

19110 Dagmar Drive

5 Beds 5 Baths 3,070 Sq.Ft. 9,006 Sq.Ft.

Description

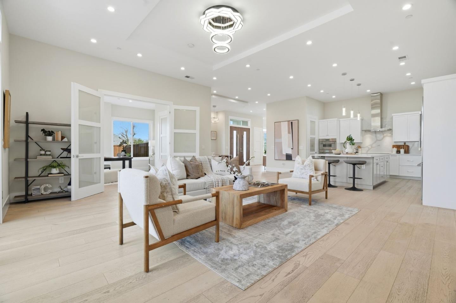
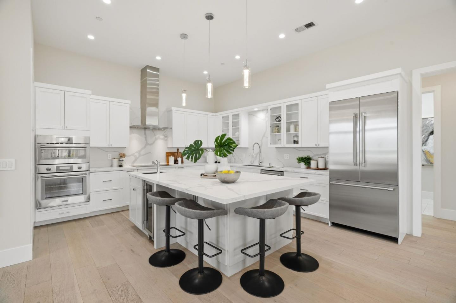
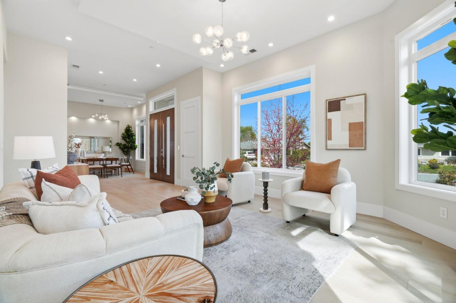
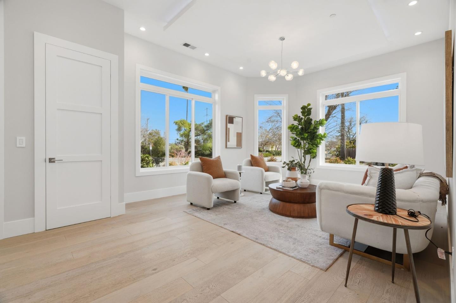
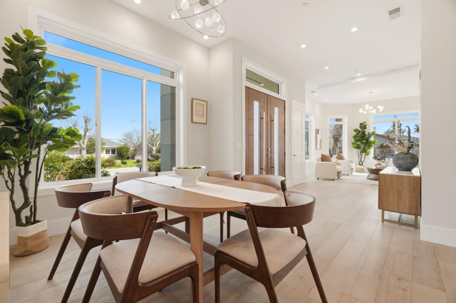
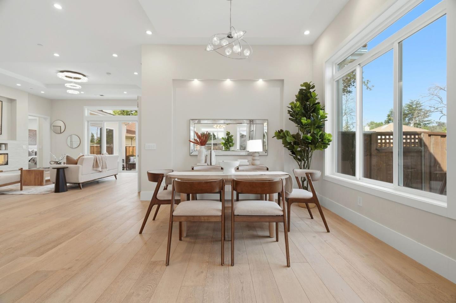
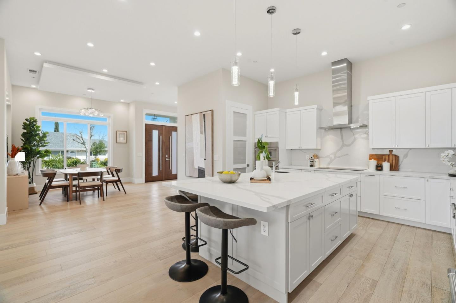
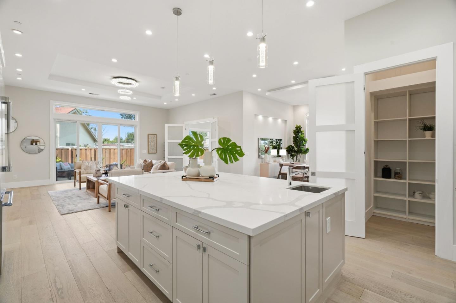
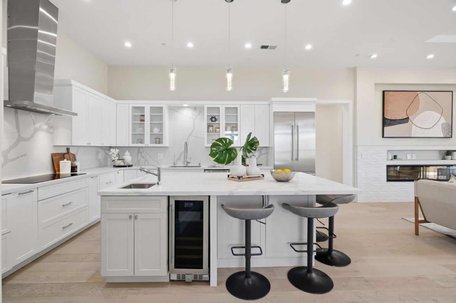
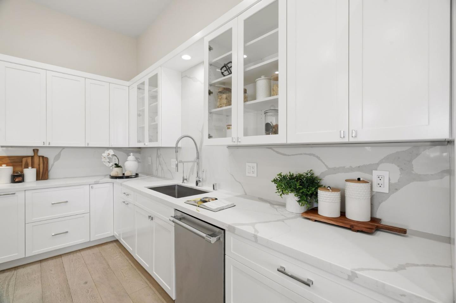
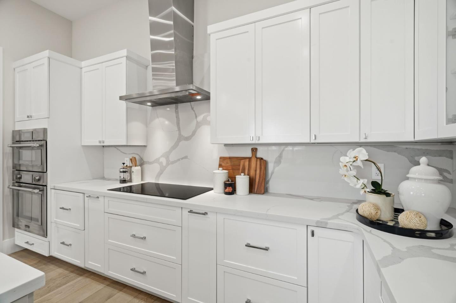
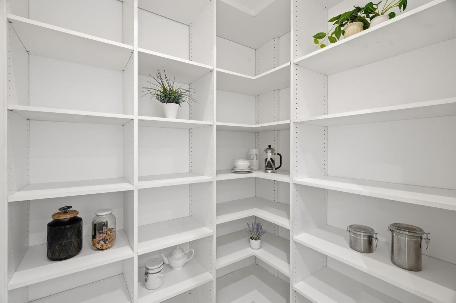
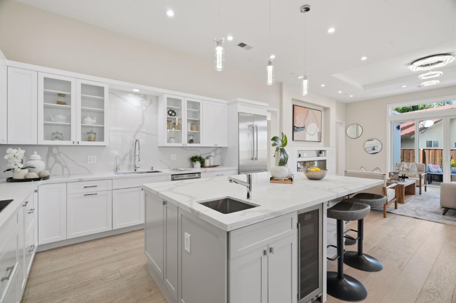
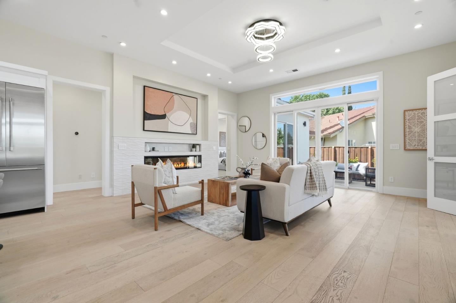
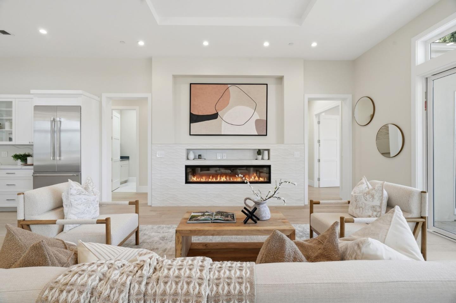
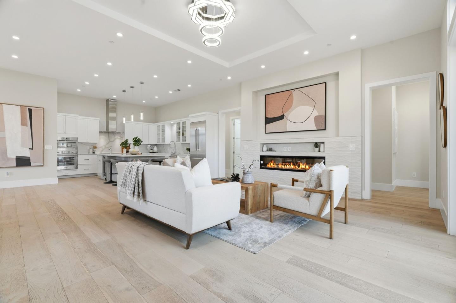
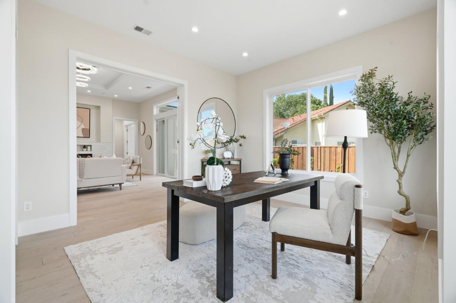
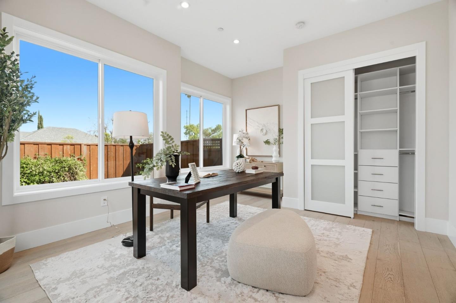
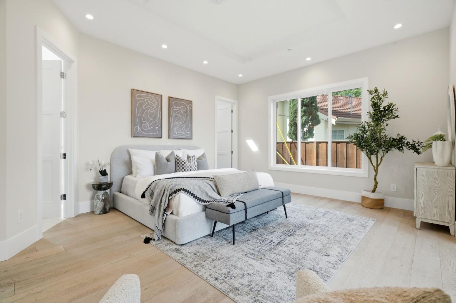
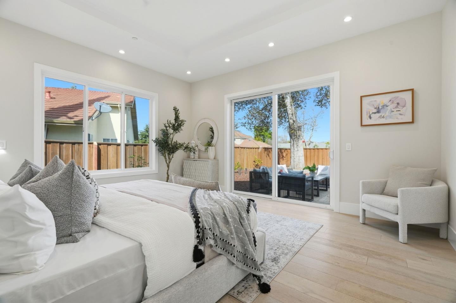
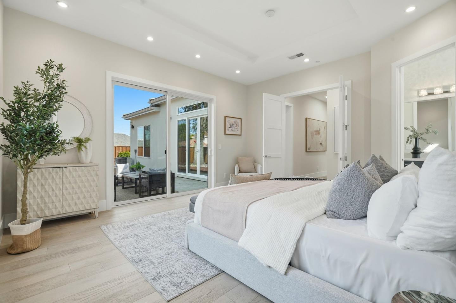
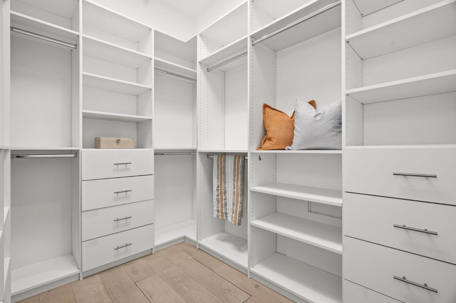
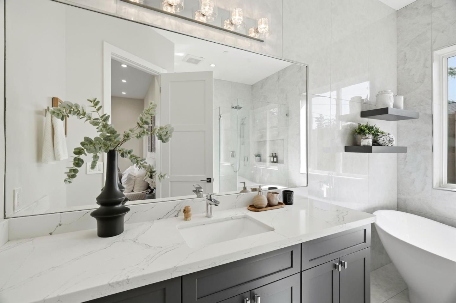
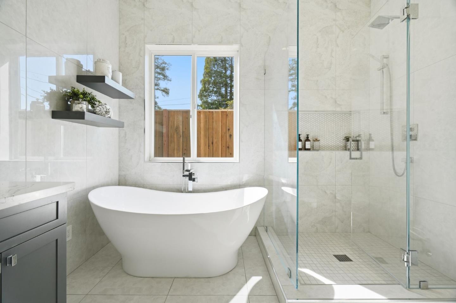
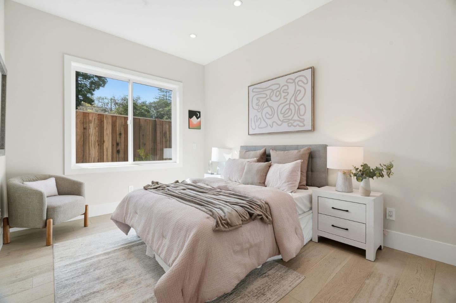
Welcome Home to the Stunning 19110 Dagmar Dr in the Heart of Saratoga w/ Award-Winning Saratoga Schools! 5 Year New Modern Masterpiece Boasts a Contemporary, Grand Double Door Entry w/ a North East Facing Front Door (Ideal for Vastu). Open Great Room Floor Plan w/ High (11' & 10') Ceilings, Wide Plank Hardwood Floors, Recessed Lighting & Modern Light Fixtures. Flooded in Natural Light from the Large Windows & 8 Skylights: 4 in Hallways, Laundry Room, 2 in Walk-In Closets & Guest Powder Room. Gourmet Kitchen Offers Large Central Island w/ Breakfast Bar, Quartz Countertops + Full Backsplash & Walk-In Pantry. Primary Suite w/ Direct Access to Garden + Walk-In Closet w/ Organizers & Ensuite w/ Standalone Tub. Two 220-Volt EV chargers + Upgraded 400 Amp Panel. AT&T Fiber Available, Smart Nest Thermostat & Smart Rachio Irrigation System. Travertine-Style Tile Patio, Multiple Fountains, Lemon Tree, Orange Tree, Passion Fruit Vine, Japanese Maple & Flowering Plum Tree. Conveniently located w/in Biking distance to Argonaut Elemen, Redwood Mid, & Saratoga High! Walking Distance to Saratoga Library! Only a 2 Min Drive to Hwy 85, 3 Min to the Farmers' Market, 4 Min to Downtown Saratoga, 5 Min to Safeway or Starbucks, 6 Min to Quarry Park Hiking Trails, 12 Min to Apple HQ. Truly a Must-See!

Share Property

Location

19110 Dagmar DR, Saratoga, CA 95070

Status

Sold
Nisha Sharma

Nisha Sharma

TITLE

Real Estate Agent, CRS, SRES

LICENSE

01746077

Property Amenities

Interior
Laundry room Tub Sink, Inside, In Utility Room
Fireplace Family Room
Appliances Dishwasher, Freezer, Garbage Disposal, Hood Over Range, Microwave, Refrigerator, Wine Refrigerator, Dryer, Washer
Flooring Hardwood, Tile
Total Bedrooms: 5
Half Bathrooms: 1
Full Bathrooms: 4
Other Interior Features High Ceiling, One Or More Skylights, Walkin Closet
Area & Lot
Total area 3,070 Sq.Ft.
Lot Area 9,006 Sq.Ft.
Living area 3,070 Sq.Ft.
MLS® ID ML82036230
Year Built 2021
School District LosGatosSaratogaJointUnionHigh
High School SaratogaHigh
Middle School RedwoodMiddle_1
Architecture Styles Contemporary, Modern High Tech
Type Residential
Status Sold
Exterior
Stories 1
Air conditioning Central Forced Air
Heat type Central Forced Air
Water Source Public
Garage Space 2.0
Sewer Public Sewer
Parking Attached Garage, Electric Car Hookup
Lot Features Grade Level
Roof Concrete, Tile
Utilities Water Public, Solar
Finance
Sales Price $4,250,000

Saratoga

Work With Nisha

Whether you are buying or selling a home. I'm here to help.