Leave a Message

Thank you for your message. We will be in touch with you shortly.

1343 Charmwood SQ
1343 Charmwood SQ
1343 Charmwood SQ
1343 Charmwood SQ
1343 Charmwood SQ
1343 Charmwood SQ
1343 Charmwood SQ
1343 Charmwood SQ
1343 Charmwood SQ
1343 Charmwood SQ
1343 Charmwood SQ
1343 Charmwood SQ
1343 Charmwood SQ
1343 Charmwood SQ
1343 Charmwood SQ
1343 Charmwood SQ
1343 Charmwood SQ
1343 Charmwood SQ
1343 Charmwood SQ
1343 Charmwood SQ
1343 Charmwood SQ
1343 Charmwood SQ
1343 Charmwood SQ
1343 Charmwood SQ
1343 Charmwood SQ
1343 Charmwood SQ
1343 Charmwood SQ
1343 Charmwood SQ
1343 Charmwood SQ
1343 Charmwood SQ
1343 Charmwood SQ
VIEW PHOTOS
Listed by The Agency, Nisha Sharma, Listing Contact: 650-492-9263
$1,050,000

1343 Charmwood SQ

2 Beds 3 Baths 1,292 Sq.Ft. 1,278 Sq.Ft.

Description

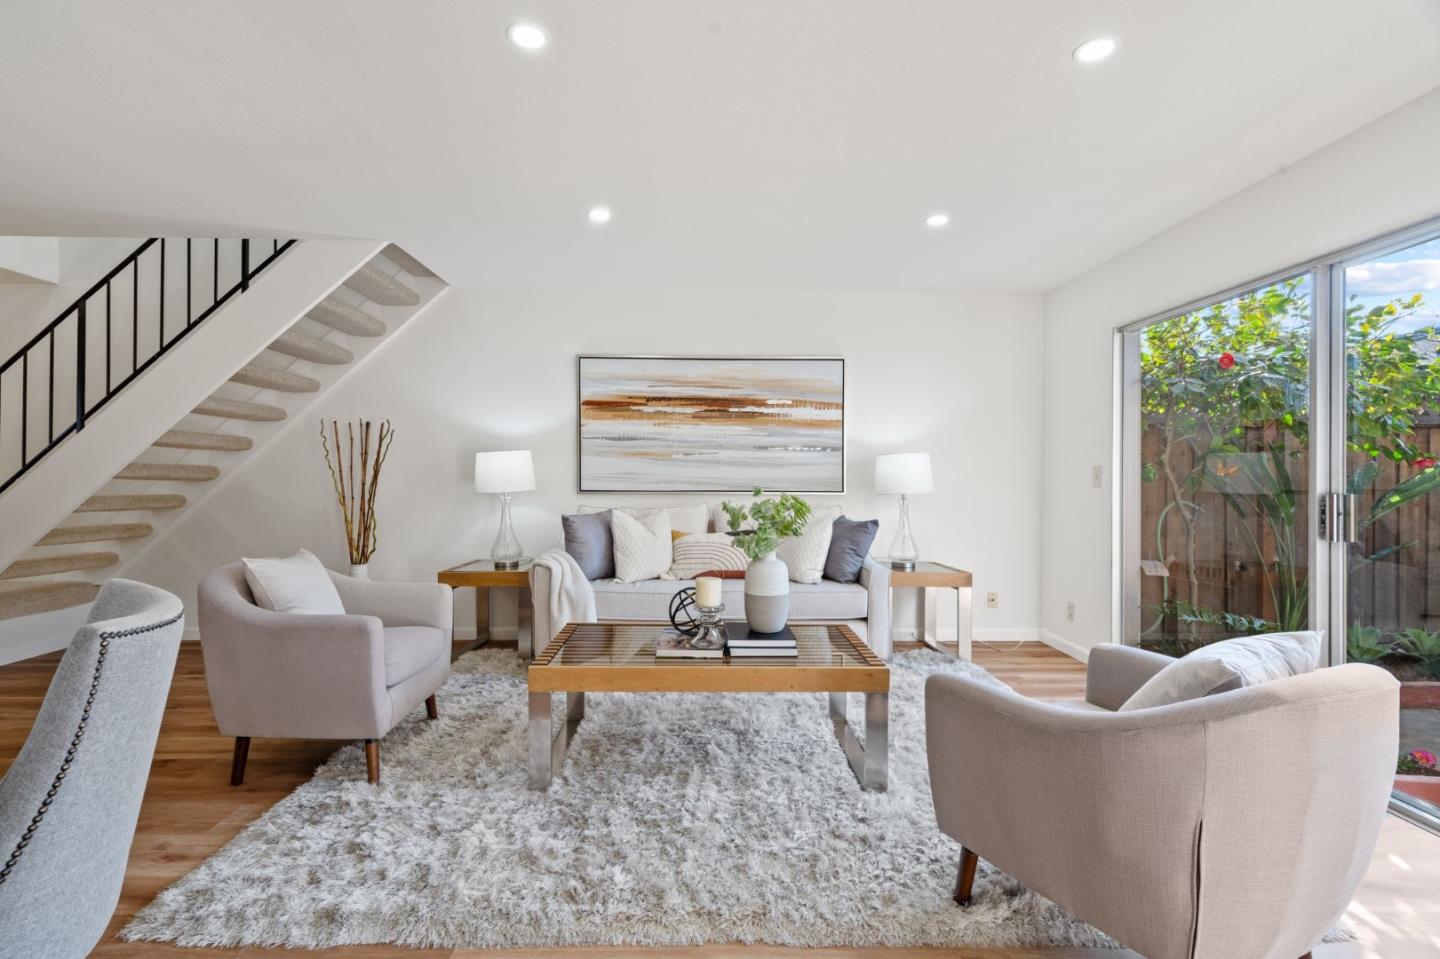
Beautifully updated townhome in the heart of Silicon Valley. The townhome is situated in a prime and quiet location in the sought-after Merrivale West community. The spacious living area feels like a single-family home, offering new laminate flooring, recessed lighting, and a half bath on the main floor. The kitchen features quartzite countertops, breakfast bar seating, and an abundance of new cabinetry and stainless-steel appliances. The home includes new carpeting upstairs, generous-sized bedrooms with expansive wall closets, and all-new interior paint throughout. In addition, the home features an attached 1 car garage with a new automatic garage door, an additional reserved parking spot, and private fenced yard with a patio. The community offers a pool, clubhouse, and plenty of guest parking. Proximity to several convenience stores and shopping.

Share Property

Location

1343 Charmwood SQ, San Jose, CA 95117

Status

Sold

Date Sold

March 19, 2025
Nisha Sharma

Nisha Sharma

TITLE

Real Estate Agent, CRS, SRES

LICENSE

01746077

Property Amenities

Interior
Laundry room In Garage
Appliances Dishwasher, Garbage Disposal, Hood Over Range, Oven Electric, Oven Range Electric
Flooring Carpet, Laminate, Vinyl Linoleum
Total Bedrooms: 2
Half Bathrooms: 1
Full Bathrooms: 2
Area & Lot
Total area 1,292 Sq.Ft.
Lot Area 1,278 Sq.Ft.
Living area 1,292 Sq.Ft.
MLS® ID ML81992389
Year Built 1972
School District CampbellUnionHigh
High School ProspectHigh
Middle School MorelandMiddle
Elementary School GeorgeCPayneElementary
Type Townhouse
Status Sold
Exterior
Stories 2
Pool Community Facility
Air conditioning None
Heat type Central Forced Air
Garage Space 1.0
Sewer Public Sewer
Parking Assigned Spaces, Attached Garage
Roof Composition
Finance
Sales Price $1,050,000
HOA Fees $385 monthly

360 Virtual Tour

Take a tour of this property

Work With Nisha

Whether you are buying or selling a home. I'm here to help.