Backyard swimming pool and spa beside a covered wooden deck, surrounded by mature trees and hedges.
Staged bedroom with a white quilted bed, blue abstract artwork, and a window overlooking greenery.
Bedroom with pale blue bedding, owl artwork, and a large window overlooking a fenced yard.
Bathroom vanity with an oval sink, large mirror, and potted orchid.
Walk-in closet with white built-in shelves, hanging rods, and central drawers.
Single-story home with a two-car garage, stone accents, landscaped front yard, and tree-shadowed driveway.
Single-story home with a stone entry façade and landscaped rock garden.
Kitchen and dining area with a white island, hardwood floors, and sliding doors to a deck.
Staged home office with built-in cabinets, rustic desk, leather chair, and framed landscape artwork.
Staged bedroom with a white bed and open built-in closet with shelving.
Bright room with white cabinetry, a sink, louvered closet doors, and sunlight on terracotta tile flooring.
Single-story home with stone entry, landscaped front yard, and attached garage.
Single-story home with stone entry accents, attached garage, and landscaped front yard.
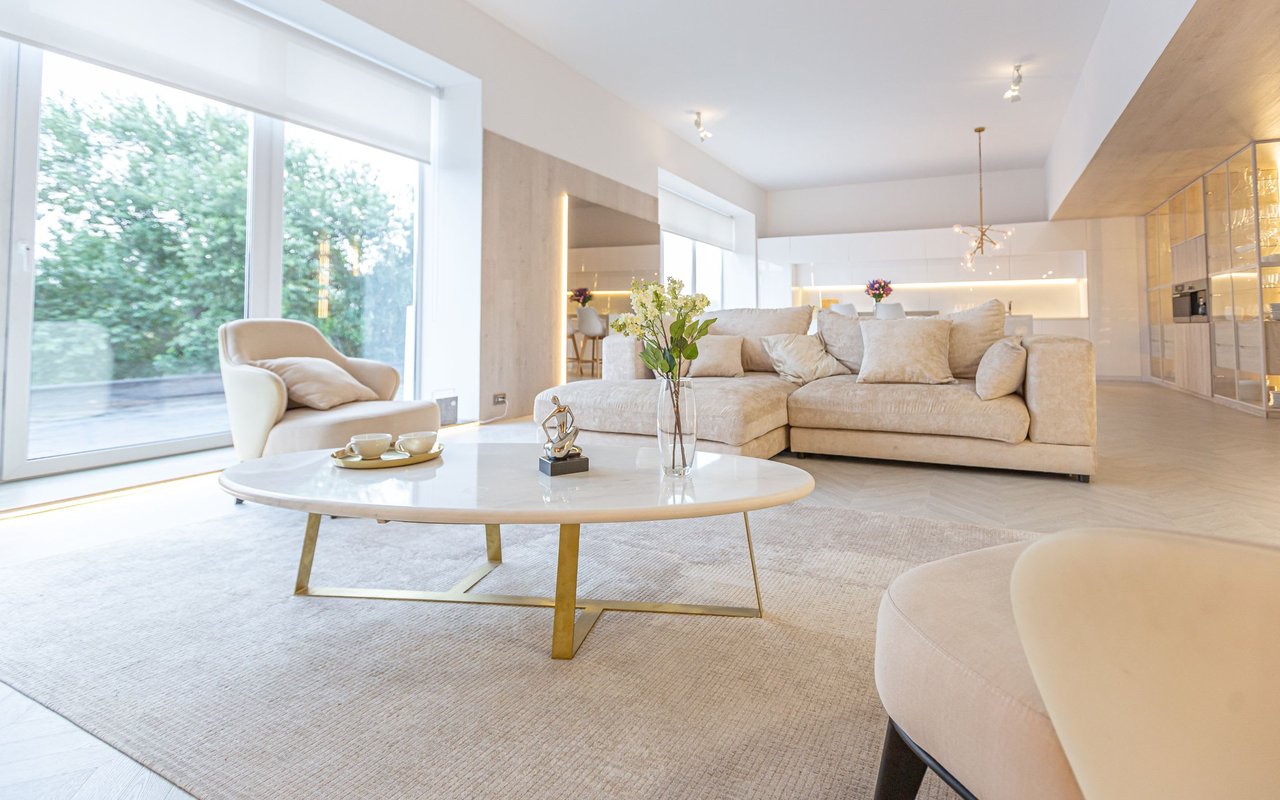
Staged living room with large windows, a beige sofa, hardwood floors, and a white fireplace.
Bathroom with a double-sink white vanity, expansive mirrors, and a glass-enclosed shower.
Bathroom shower with a glass enclosure, round showerhead, and brass-toned fixtures.
Bright kitchen with a large cooktop island, white cabinets, and windows overlooking the backyard.
Bathroom with a white tiled tub surround, brass fixtures, and a window.
Bathroom vanity with an oval sink, large mirror, bright bulbs, and flowers on the counter.
Living room with a vaulted beam ceiling, brick fireplace, built-in shelves, and arched windows.
Kitchen with white cabinetry, a large island cooktop, hardwood floors, and a skylight.
Dining room with a rustic wood table, upholstered chairs, and a large window overlooking greenery.
Furnished bedroom with a white bed, mirrored dresser, and sliding doors to a leafy deck.
Staged bedroom with a white bed, teal pillows, and a large window overlooking leafy trees.
Covered wooden patio with wicker dining set beside a swimming pool.
Covered wood deck patio with exposed-beam pergola and wicker dining set beside a sliding glass door.
Backyard swimming pool with a curved stone edge, patio seating, and a tall privacy hedge.
Curved backyard pool with stone edging, paved patio, and outdoor lounge seating.
Curved backyard pool beside a covered wooden deck and landscaped patio.
Back of a single-story home with a curved pool and furnished pergola-covered patio.
Landscaped backyard with a rock-lined dry creek, mature trees, and purple flowering shrubs.
First-floor plan showing bedrooms, living and family rooms, kitchen, office, garage, and deck.
VIEW PHOTOS
$2,570,000

1261 Echo Valley Drive, San Jose 95120

4 Beds 2.5 Baths 2,534 Sq.Ft. 0.37 Acres

Description

Spacious and updated, this stunning Almaden Country Club home radiates designer style and perfect for California indoor/outdoor living. Single-level 4-bed, 2.5-bath, Ranch-style home with hardwood floors, two fireplaces, tall ceilings, handsome built-ins, and fine millwork. Elegant living room, formal dining room, and tremendous family room with beamed and paneled cathedral ceiling. Expansive eat-in kitchen with island, quartz countertops, and sliding glass door opens to backyard. Primary suite with customized walk-in closet, luxe bath, and sliding glass door to backyard. Office with built-in cabinetry and desk. Laundry area and 2-car garage. Sunny, private backyard with pergola-covered dining deck, manicured gardens, and swimming pool. Minutes to shopping, dining, hiking, and schools.

Share Property

Location

1261 Echo Valley DR, SAN JOSE, CA 95120

Status

Sold

Date Sold

March 10, 2023
Nisha Sharma

Nisha Sharma

TITLE

Real Estate Agent, CRS, SRES

LICENSE

01746077

Property Amenities

Interior
Fireplace Family Room, Living Room
Appliances Cooktop, Refrigerator, Microwave, Oven
Flooring Hardwood, Tile
Total Bedrooms: 4
Half Bathrooms: 1
Full Bathrooms: 2
Other Interior Features Vaulted Ceiling(s)
Area & Lot
Lot Area 0.37 Acres
Living area 2,534 Sq.Ft.
MLS® ID ML81917526
Year Built 1968
School District San Jose Unified
High School Leland High
Middle School Bret Harte Middle
Elementary School Williams Elementary
Architecture Styles Ranch
Type Residential
Status Sold
Exterior
Stories 1
Pool In Ground
Air conditioning Central Air
Heat type Forced Air
Garage Space 2.0
Sewer Public Sewer
Parking Attached
Roof Composition
Finance
Sales Price $2,570,000
Staged bedroom with a white quilted bed, blue abstract artwork, and a window overlooking greenery.

360 Virtual Tour

Take a tour of this property

Work With Nisha

Whether you are buying or selling a home. I'm here to help.