Leave a Message

Thank you for your message. We will be in touch with you shortly.

11701 Timber Spring CT
Listed by The Agency, Nisha Sharma, Listing Contact: 650-492-9263
$4,055,000

11701 Timber Spring CT

5 Beds 3 Baths 2,445 Sq.Ft. 7,405 Sq.Ft.

Description

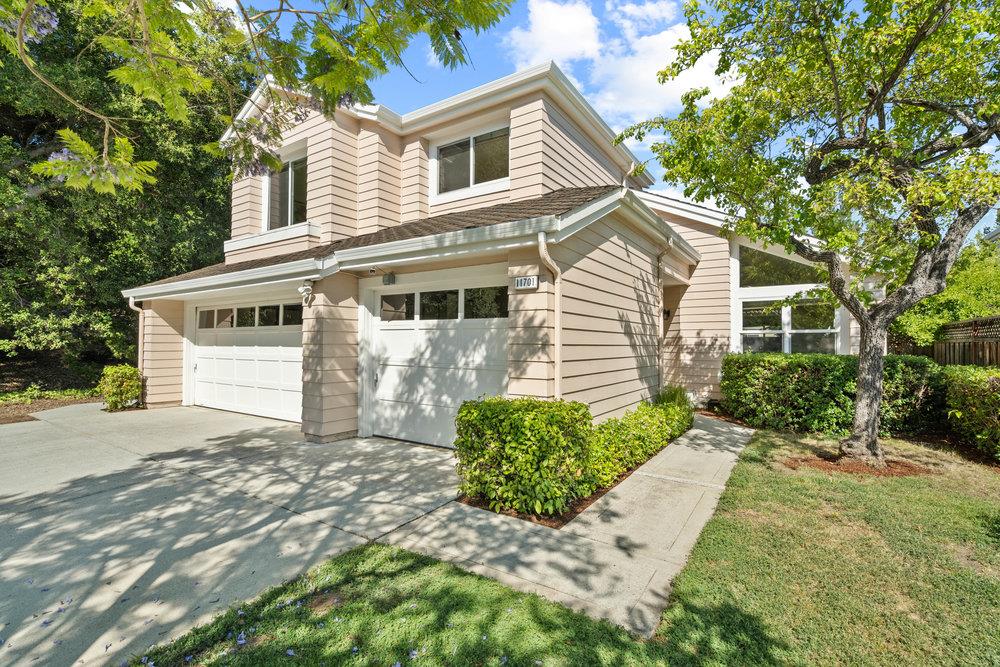
This home has it all. A prime location in the coveted Seven Springs community, the largest
rarely available floor plan, and sustainable living with owned solar and EV charging in the 3-car
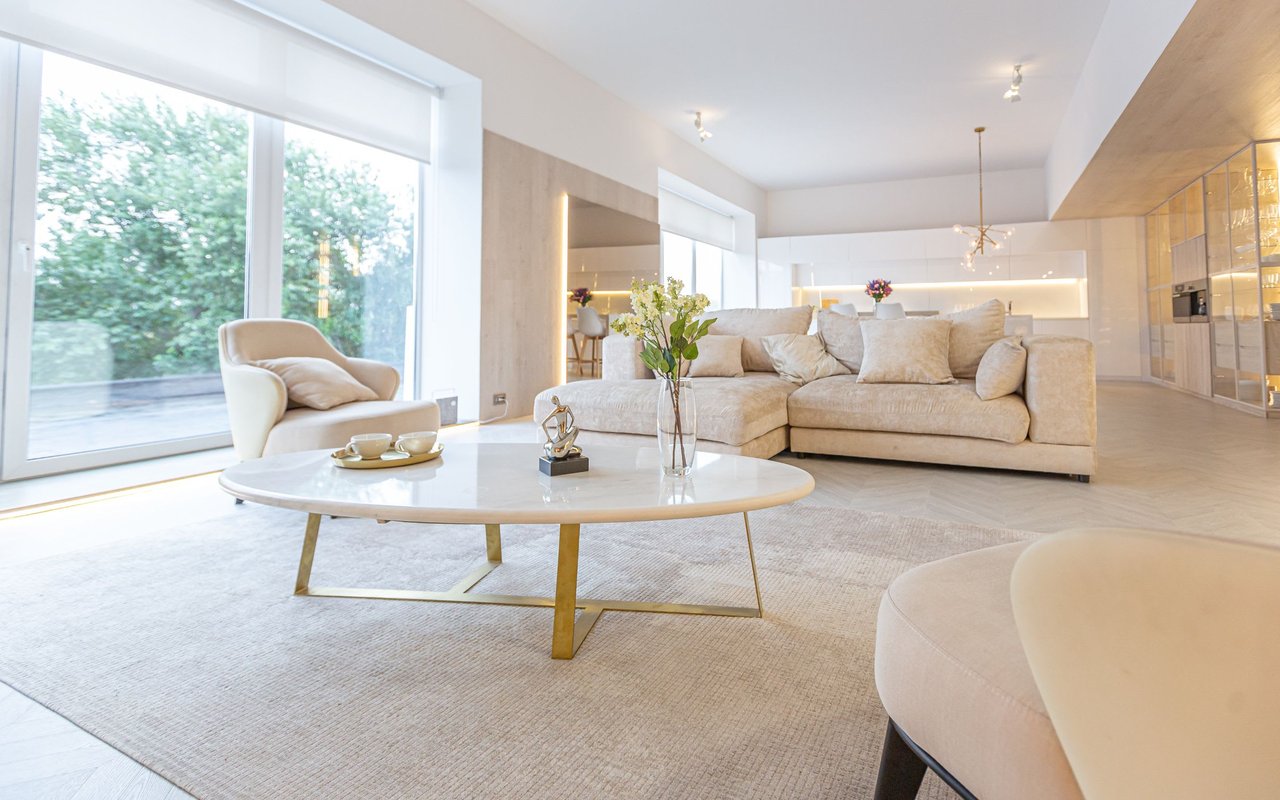
garage. The interiors are bright and light with vaulted ceilings, fresh neutral paint, and refinished
hardwood floors plus fine carpet. There is a spacious living room, formal dining room, and a
great kitchen and family room combination. The fully renovated rear yard is exceptional for
outdoor living with a paver stone terrace, heated and lighted arbor, built-in barbecue kitchen,
plus lawn and gardens with lots of space for play and entertaining. There are 5 bedrooms and 3
full baths, including a main-level bedroom and bath ideal for guests or remote work. Upstairs is
the luxe primary suite along with 3 additional bedrooms just down the hall. Community
amenities include family and lap pools, a hot tub, two tennis courts, three parks (one right down
the street), and a clubhouse. Highly acclaimed Cupertino schools are nearby along with shops,
restaurants, and commute routes to all of Silicon Valley. Seven Springs is a wonderful place to
call home.

Share Property

Location

11701 Timber Spring CT, Cupertino, CA 95014

Status

Sold

Date Sold

July 10, 2024
Nisha Sharma

Nisha Sharma

TITLE

Real Estate Agent, CRS, SRES

LICENSE

01746077

Property Amenities

Interior
Fireplace Family Room, Gas Starter
Appliances Cooktop Gas, Dishwasher, Garbage Disposal, Hood Over Range, Microwave, Oven Range Electric, Refrigerator, Washer Dryer
Flooring Carpet, Hardwood, Tile
Total Bedrooms: 5
Full Bathrooms: 3
Other Interior Features One Or More Skylights, Vaulted Ceiling, Walkin Closet
Area & Lot
Total area 2,445 Sq.Ft.
Lot Area 7,405 Sq.Ft.
Living area 2,445 Sq.Ft.
MLS® ID ML81970562
Year Built 1989
School District FremontUnionHigh
High School MontaVistaHigh
Middle School JohnFKennedyMiddle_1
Elementary School AbrahamLincolnElementary_1
Type Residential
Status Sold
Exterior
Stories 2
Pool Community Facility
Air conditioning Ceiling Fan, Central Forced Air
Heat type Central Forced Air
Garage Space 3.0
Sewer Public Sewer
Parking Attached Garage
Roof Composition
Finance
Sales Price $4,055,000
HOA Fees $300 monthly

360 Virtual Tour

Take a tour of this property

Cupertino

Work With Nisha

Whether you are buying or selling a home. I'm here to help.